<-- style PDP --> 976 Avery Avenue, Peterborough - Detached for sale for $1,090,000
  • for sale

976 Avery Avenue

Peterborough, Ontario, K9J 0G9 - Monaghan Ward 2

$1,090,000

  • Neighbourhood

    Monaghan Ward 2

  • Major Intersection

    Parkhill West & Chandler Crest

  • Listed Since: 19 day(s)

  • Last update: 2 day(s) ago

Overview

  • Property Type

    Detached, 2-Storey

  • Bedrooms

    4 + 2

  • Bathrooms

    5

  • Basement

    Finished

  • Kitchen

    1

  • Total Parking

    5 (2 Built-In Garage)

  • Lot Size

    40.03x109.09 (Feet)

  • Taxes

    $8,086.01 (2026)

  • Type

    Freehold

Property Description

Property description for 976 Avery Avenue, Peterborough

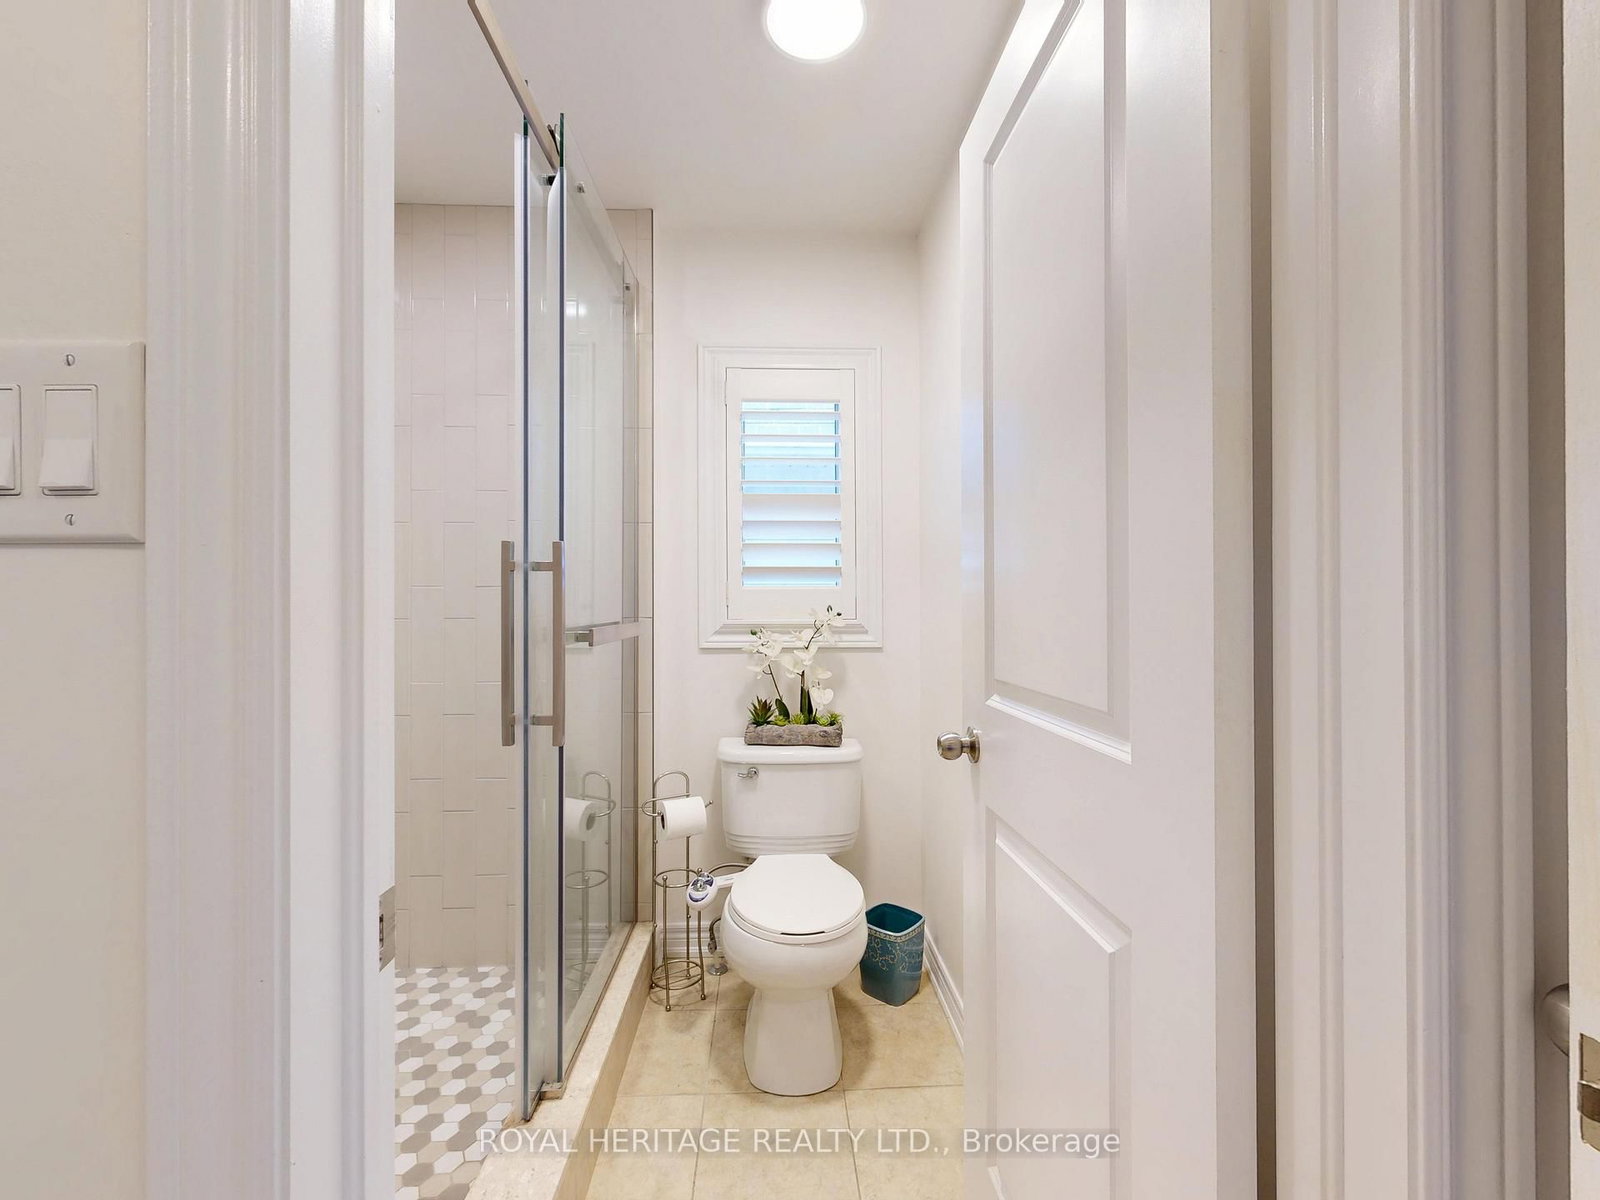
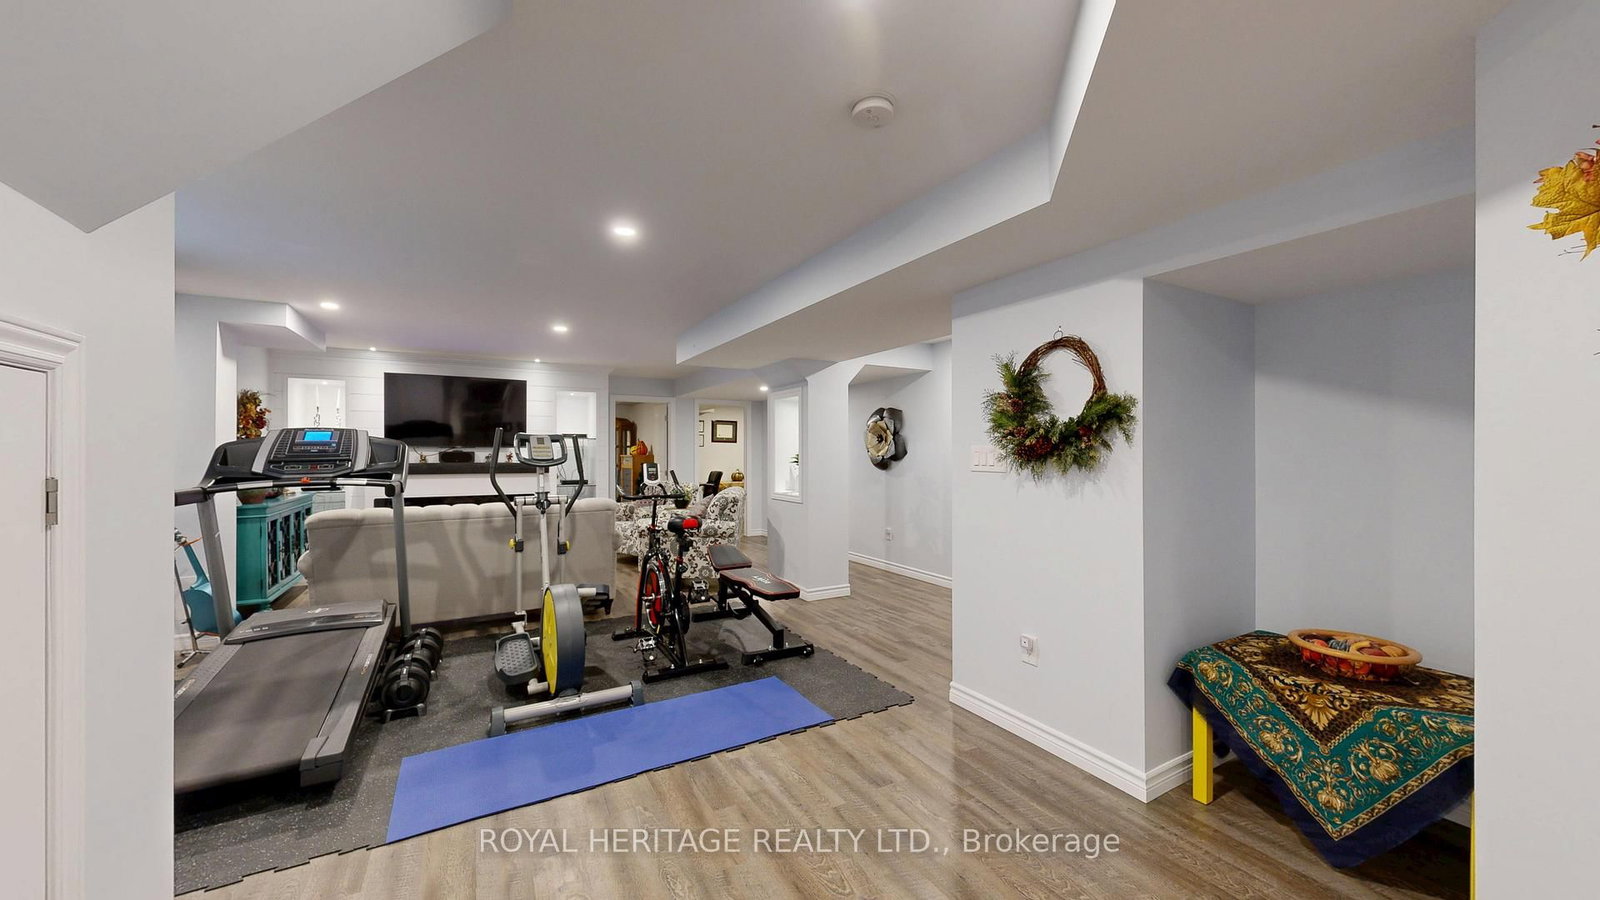
Welcome to 976 Avery Ave., an exceptional opportunity to own a beautifully finished home with over 4,000 sq. ft. of quality craftsmanship and inviting warmth. The open concept design creates a natural flow, offering four spacious bedrooms and three bathrooms on the second floor, plus two additional bedrooms in the finished basement for flexible living arrangements. This carpet-free residence features solid hardwood and premium engineered laminate flooring throughout, complemented by a striking solid-wood staircase with artistic bird nest-style iron spindles. The open den provides direct access to a generous balcony and porch, making it perfect for relaxation or working from home. The main floor offers unobstructed sightlines to the backyard and features an expansive kitchen with quartz countertops, ample cabinetry, a pantry, and access to the outdoor living garden through six-foot patio doors. The oversized family room features a dual-sided fireplace with a custom mantel and built-in shelving with 12 mm tempered glass and connects seamlessly to the elegant dining room with a coffered ceiling. The living room offers another dual-sided fireplace and custom mantel for added sophistication, while the foyer features two double closets and direct garage access for convenience. Downstairs, the spacious basement features a massive family and recreation area anchored by a custom-built media centre and shelving, two full-size bedrooms with deep, mirrored closets, a full bathroom with a custom shower, multiple storage areas, and a workshop. Outside, the low-maintenance garden includes two large interlock patios surrounded by a high privacy fence, a custom 12x8 shed with extra shelving, a four-post pergola, a BBQ area, and a custom interlock driveway with unique steps leading to the expansive porch. Throughout the home, custom, high-end finishes and exceptional materials reflect true pride of ownership.

Listed by Royal Heritage Realty Ltd.

  • MLS #

    X13686450

  • Sq. Ft

    2500-3000

  • Sq. Ft. Source

    MLS

  • Lot Irregularities

    n/a

  • Year Built

    6-15

  • Pool

    None

  • Drive

    Pvt Double

  • Garage

    Built-In, 2 spaces

  • Total Parking

    5

  • Family Room

    Y

  • Den

    Y

  • Exterior

    Brick Veneer

  • Fireplace

    Y

  • Roof

    Asphalt Shingle

  • Foundation

    Poured Concrete

  • Elevator

    n/a

  • Water View

    n/a

  • Laundry Level

    Upper

  • Heat

    Forced Air

  • A/C

    Central Air

  • Water

    Municipal

  • Water Supply

    n/a

  • Sewers

    Sewers

  • Central Vac

    N

  • Primary

    5.64 x 5.51 ft 2nd level

    W/I Closet, Laminate, Large Window

  • 2nd Br

    3.84 x 3.4 ft 2nd level

    W/I Closet, Laminate, Walk-in Bath

  • 3rd Br

    3.66 x 3.07 ft 2nd level

    Laminate, Walk-in Bath, Mirrored Closet

  • 4th Br

    5.64 x 3.0 ft 2nd level

    Laminate, Mirrored Closet, Walk-in Bath

  • Laundry

    3.66 x 1.83 ft 2nd level

    Linen Closet, Laundry Sink, B/I Shelves

  • Den

    2.98 x 72.38 ft 2nd level

    Open Concept, hardwood floor, W/O To Balcony

  • Foyer

    2.51 x 2.26 ft Main level

    Double Closet, Ceramic Floor, Double Closet

  • Family

    5.16 x 4.47 ft Main level

    hardwood floor, Gas Fireplace, Large Window

  • Living

    3.89 x 4.47 ft Main level

    hardwood floor, Gas Fireplace, Open Concept

  • Dining

    4.11 x 3.45 ft Main level

    hardwood floor, Coffered Ceiling, Open Concept

  • Kitchen

    5.82 x 4.11 ft Main level

    Quartz Counter, Ceramic Back Splash, Pantry

  • Rec

    10.39 x 5.72 ft Bsmt level

    Electric Fireplace, Laminate, B/I Shelves

  • Br

    4.42 x 2.87 ft Bsmt level

    Mirrored Closet, Laminate, Large Closet

  • 2nd Br

    3.81 x 2.87 ft Bsmt level

    Mirrored Closet, Laminate, Large Closet

  • Bathroom

    2.51 x 2.01 ft Bsmt level

    3 Pc Bath, Separate Shower, Ceramic Floor

  • Workshop

    3.51 x 1.65 ft Bsmt level

    B/I Shelves, Laundry Sink

  • Bathroom

    4.83 x 3.25 ft 2nd level

    4 Pc Ensuite, Quartz Counter, Double Sink

  • Bathroom

    2.46 x 1.7 ft 2nd level

    3 Pc Ensuite, Marble Counter, Separate Shower

  • Bathroom

    4.29 x 3.05 ft 2nd level

    3 Pc Ensuite, Marble Counter, Double Sink

  • Furnace

    2.97 x 2.51 ft Bsmt level

    Partly Finished, Sump Pump

  • Powder Rm

    1.83 x 1.83 ft Main level

    2 Pc Bath, Ceramic Floor

Thinking of Selling?

Find Out Your Home’s Value in Today’s Market!

No Email or Signup is required to view your home estimate.

estimate your home value

Contact Manoj Kukreja

Sales Representative,
Century 21 People’s Choice Realty Inc.,
Brokerage
(647) 576 - 2100

Manoj profile avatar

Property History

Property history for 976 Avery Avenue, Peterborough

This property has been sold 1 time before. Create your free account to explore sold prices, detailed property history, and more insider data.

Sign In / Register

Inventory Graph

10 9 8 7 6 5 4 3 2 1 0 7 Months of inventory SELLER'S Market BALANCED Market BUYER'S Market

Mortgage Calculator

This data is for informational purposes only.

Mortgage Payment per month

Principal Amount

Interest

Total Payable

Amortization

Amortization

Closing Cost Calculator

This data is for informational purposes only.

Closing Cost Total for this property

Total Cash flow for purchasing this property

Down Payment(%)*
Additional information

Provincial Land Transfer Tax

Ontario Land Transfer Tax Rebate

Toronto Land Transfer Tax

Toronto Land Transfer Tax Rebate

PST on CMHC Insurance Premium

Lawyer Fees

$2,825

Government Registration Fee's

$164

Title Insurance

Closing Cost Total

Total Cash flow for purchasing this property

Provincial Land Transfer Tax

Ontario Land Transfer Tax Rebate

Toronto Land Transfer Tax

Toronto Land Transfer Tax Rebate

PST on CMHC Insurance Premium

Lawyer Fees

$2,825

Government Registarion Fee's

$164

Title Insurance

Down Payment(%)*

* A down payment of less than 20% is permitted only for first-time home buyers purchasing their principal residence. The minimum down payment required is 5% for the portion of the purchase price up to $500,000, and 10% for the portion between $500,000 and $1,500,000. For properties priced over $1,500,000, a minimum down payment of 20% is required.

Thinking of Selling?

Find Out Your Home’s Value in Today’s Market!

No Email or Signup is required to view your home estimate.

estimate your home value

Contact Manoj Kukreja

Sales Representative, Century 21 People’s Choice Realty Inc., Brokerage
(647) 576 - 2100

Manoj profile avatar

Recent Sold Listings in Monaghan Ward 2, Peterborough

Popular Cities